

Location
Agent Comments
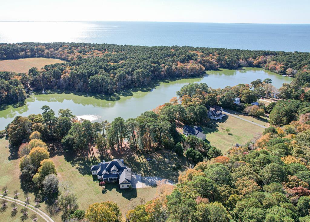
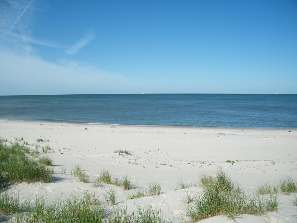
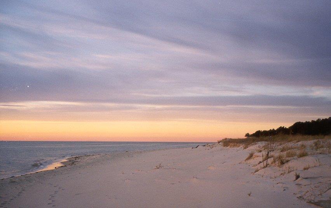
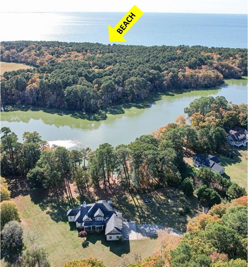
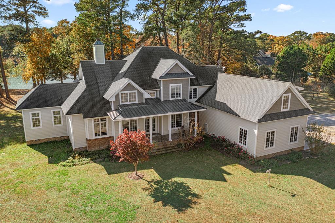
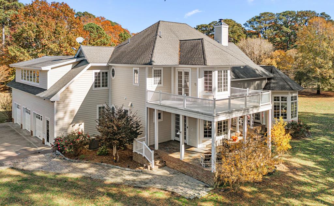
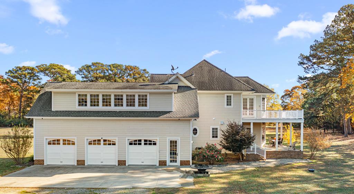
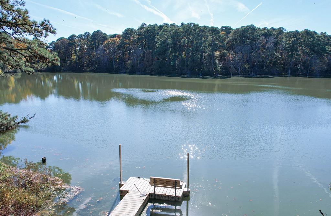
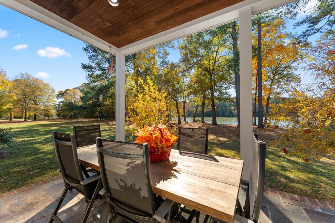
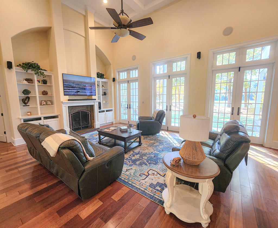
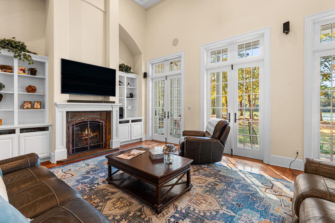
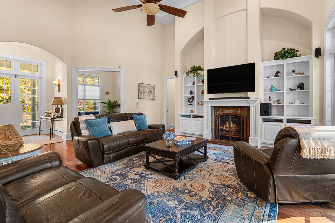
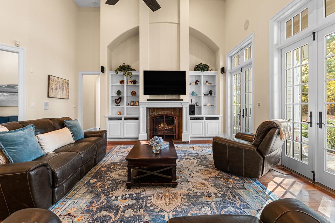
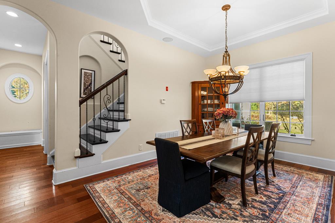
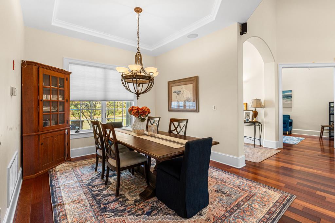
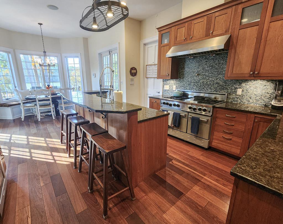
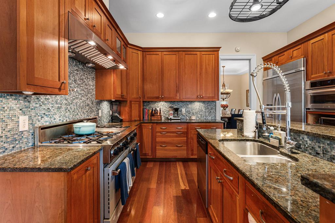
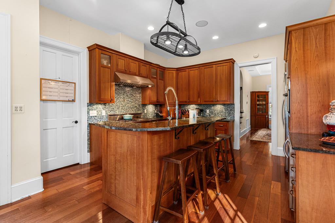
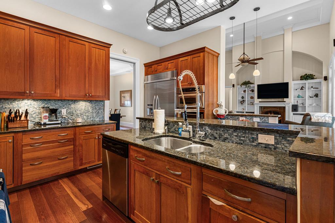
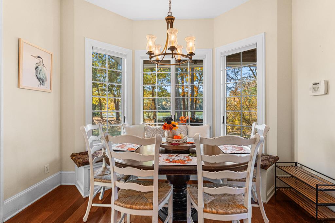
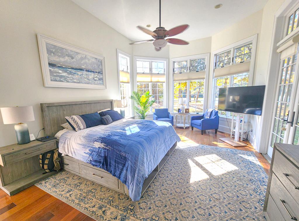
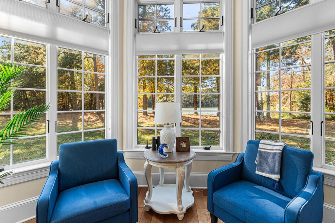
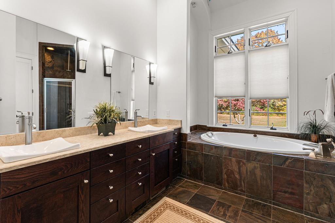
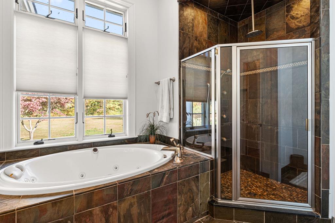
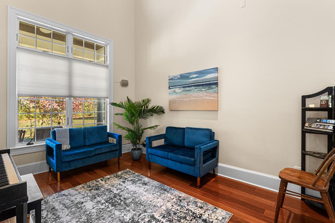
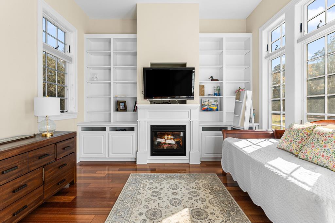
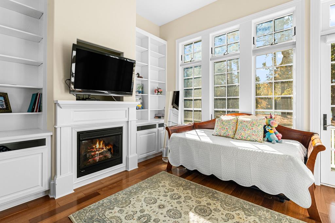
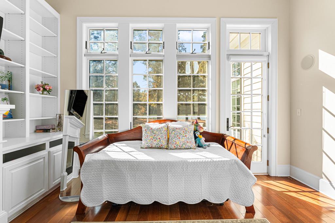
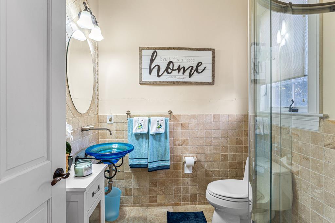
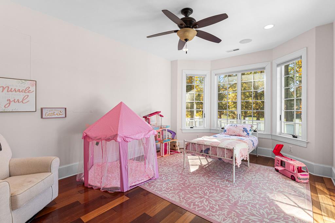
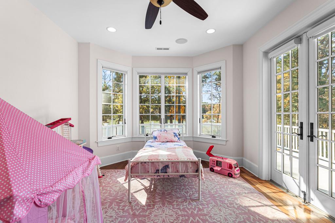
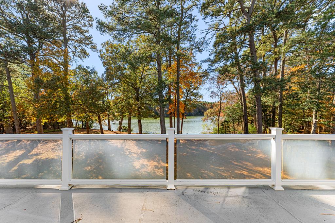
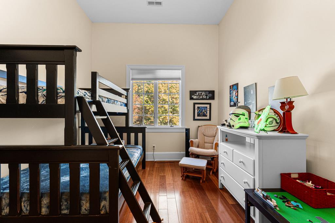
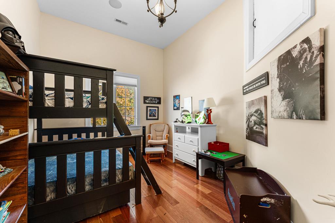
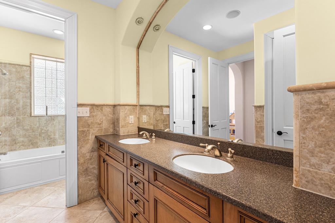
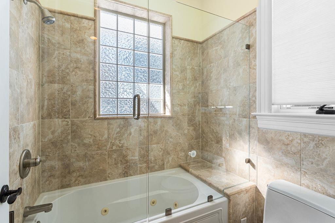
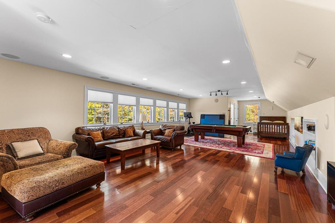
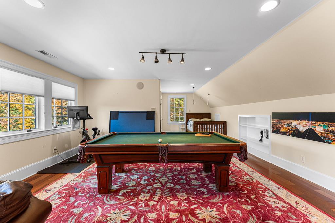
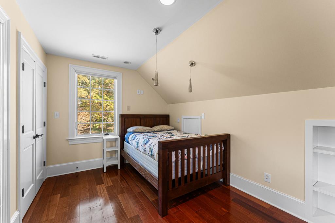
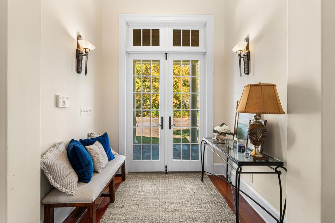
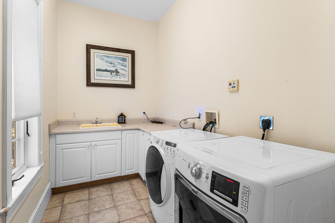
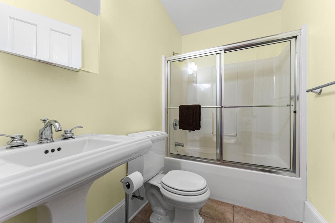
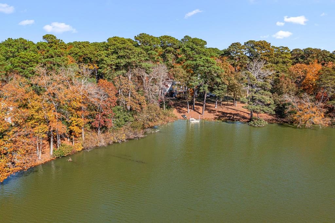
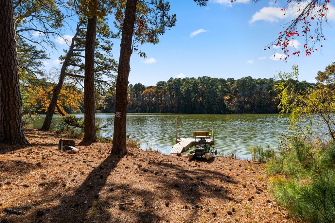
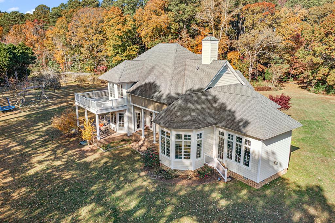
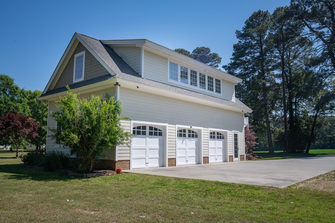
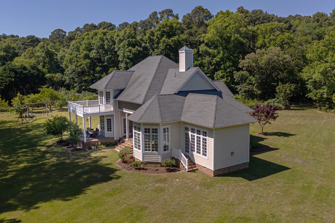
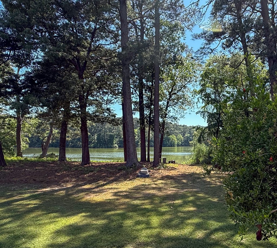
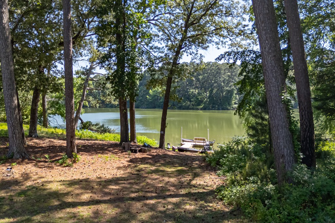
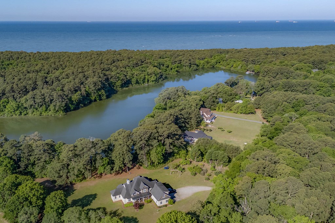
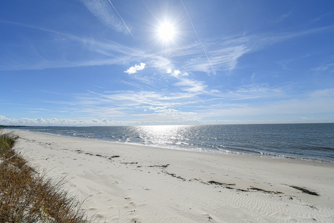
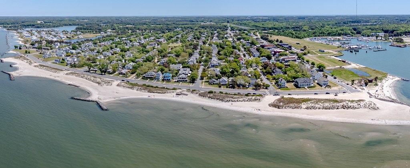
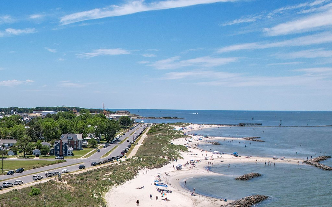
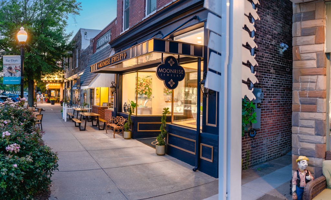
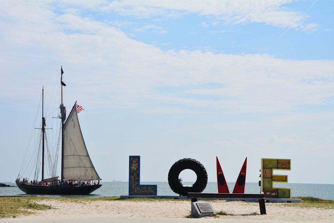
Welcome to Chateaux of Lake Allure a stunning 4,300 sq. ft. lakefront estate in beautiful Cape Charles, Virginia, offering deeded access to a soft sand beach, neighborhood private pool, tennis courts, and breathtaking sunsets. Situated on 5 acres overlooking picturesque Lake Allure, this exceptional home blends luxury, elegance, and coastal charm. The gourmet chef's kitchen features custom Wood-Mode cabinetry, granite countertops, premium appliances, and a 48" gas range. Impressive architectural details include soaring 14' ceilings in the kitchen and bedrooms, a dramatic 24' tray ceiling in the living room, cathedral ceiling in the office, and seven oversized high-end French doors which fill the home with natural light. Hardwood, slate, and ceramic tile flooring flow throughout. The spacious first-floor primary suite offers a spacious sitting room and spa-inspired bath. Enjoy slate-covered front and rear porches accented with copper roofs, and a beautiful fruit orchard. A spacious 3-car garage offers abundant storage for vehicles, watercraft, and all the toys that coastal living requires. Just 10 minutes from the Cape Charles Historic District with its beach, marina, boutiques, galleries, and restaurants. Approximately 30 minutes to Virginia Beach. An extraordinary opportunity to enjoy refined waterfront living with beach and just minutes from the Chesapeake Bay.
Amenities
- Microwave
- Dishwasher
- Refrigerator
- Range Hood
- Washer
- Dryer
Interior Features
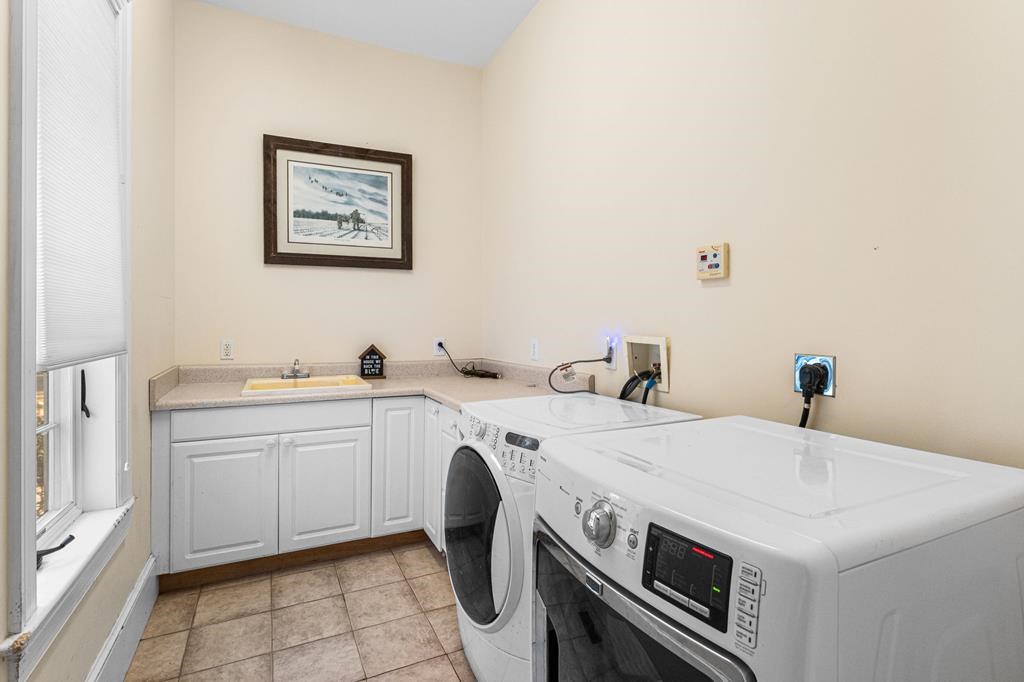
- Interior Features: Smoke Detector, Cathedral Ceiling(s), Vaulted Ceiling(s), Walk-in Closet(s), Washer/Dryer Hookup, Great Room, 1st Floor Bedroom, Dining Room
- Fireplaces: Two Fireplaces
- Air Conditioning: Heat Pump, Central A/C
- Heating: Heat Pump, Propane
- Water: Well
- Water Heater: Gas
Exterior Features
- Roof: Composition,Metal
- Siding: HardiPlank Type
- Style: Contemporary
- Foundation: Crawl Space, Brick/Mortar
- Exterior Features: Double Pane Windows, Insulated Doors, Special Lighting, Pool, Natural Driveway, Patio, Sand Beach, Community Amenities, Open Porch
- Garage: Multi- Car, Attached
Additional Features
- County: Northampton
- Waterfront Features: waterFeature
- Stories: Two
- Year Built: 2006
- Age: 15-30 yrs +/-
- Zoning: Residential
- Lot Size: 5.02
- Farm: No
- Foundation: Crawl Space,Brick/Mortar