

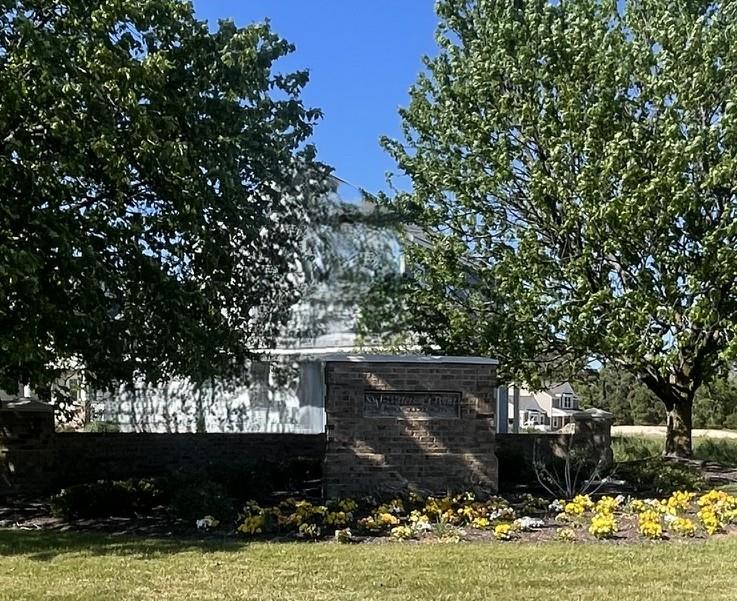
Location
Agent Comments
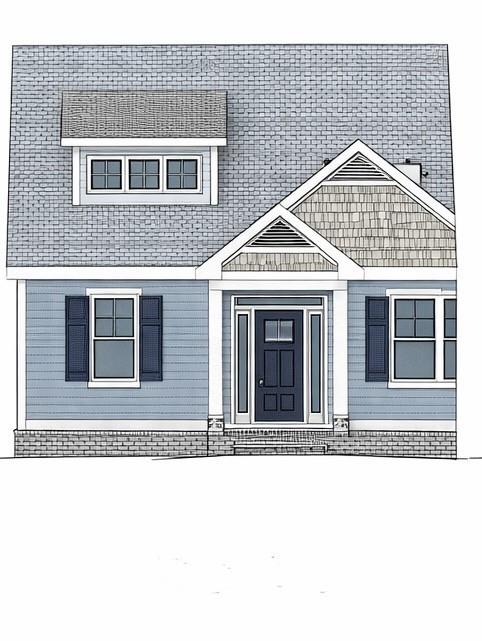
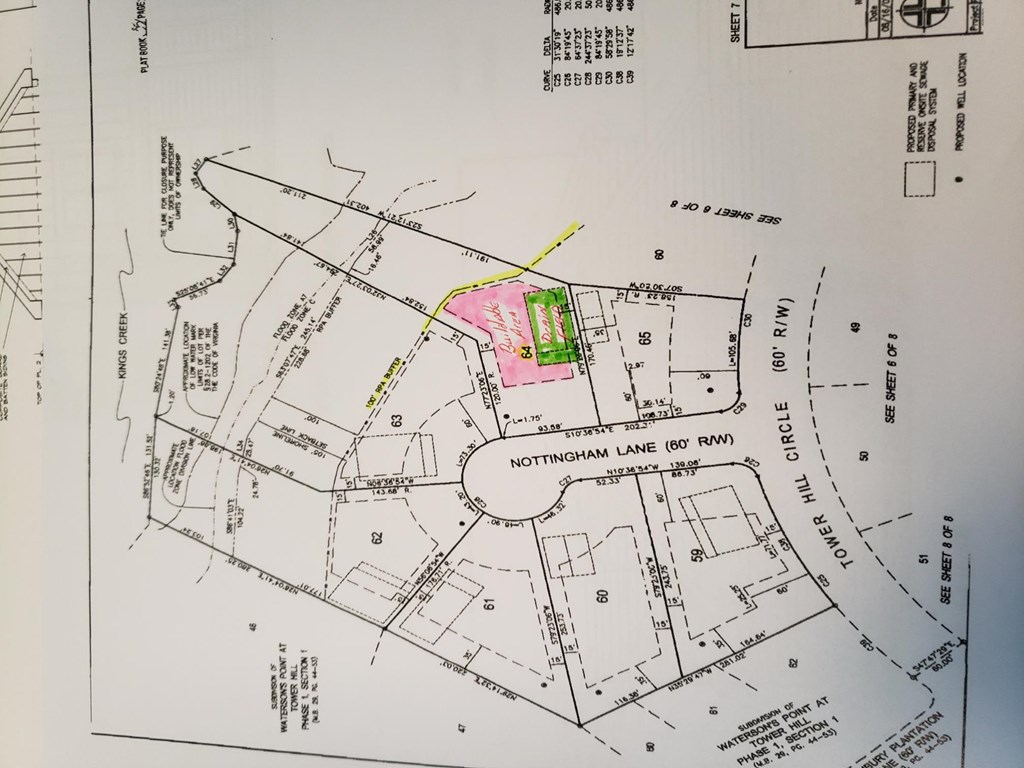
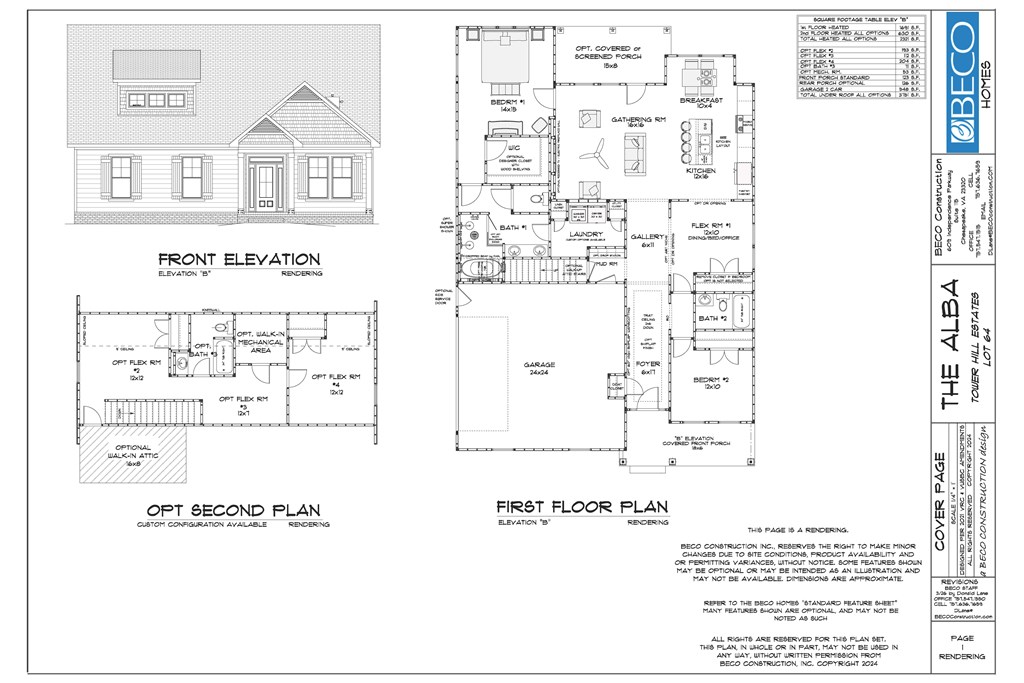
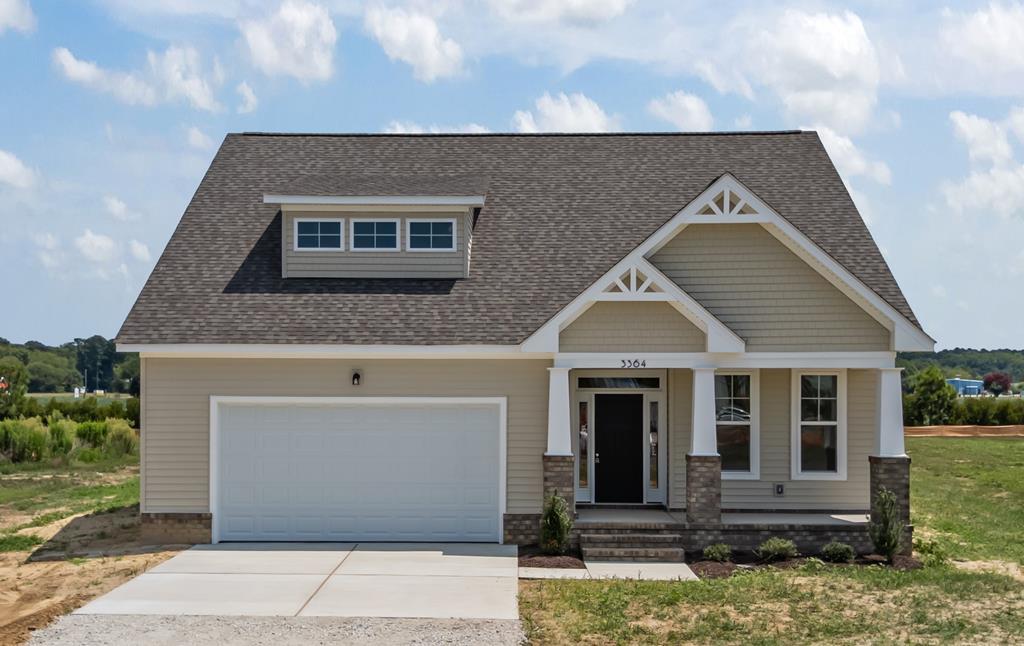
The Alba (Sunrise) TO BE BUILT on a wooded cul-de-sac lot. This floor plan offers a versatile floor plan with plenty of flex space for dining, office, library, additional sleeping space, wine room, music room, you decide! Permit has been issued & construction is about to begin! Approx. completion Sept/Oct. 2026 Photo is a rendering showing color scheme & front elevation.
Amenities
- Range
- Dishwasher
- Range Hood
Interior Features
- Interior Features: Smoke Detector, Walk-in Closet(s), Washer/Dryer Hookup, 1st Floor Bedroom, Dining Room
- Fireplaces: One Fireplace,Family Room,Gas Log
- Air Conditioning: Heat Pump, Central A/C, Ceiling Fan(s)
- Heating: Heat Pump
- Water: Well
- Water Heater: Electric
Exterior Features
- Roof: Composition
- Siding: Vinyl Siding
- Style: Contemporary, Eastern Shore Style
- Foundation: Slab
- Exterior Features: Double Pane Windows, Stone Driveway, Open Porch, Other-See Remarks
- Garage: Garage, Two Car, Attached, Other-See Remarks
Additional Features
- County: Northampton
- Waterfront Features: waterFeature
- Stories: Two
- Year Built: 2026
- Age: New Construction
- Zoning: Residential
- Lot Size: Approx 3/4 acre
- Storage: Attic
- Farm: No
- Foundation: Slab