

Location
Agent Comments
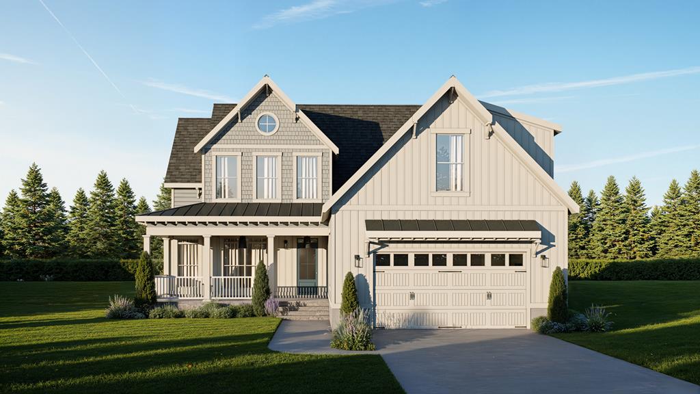
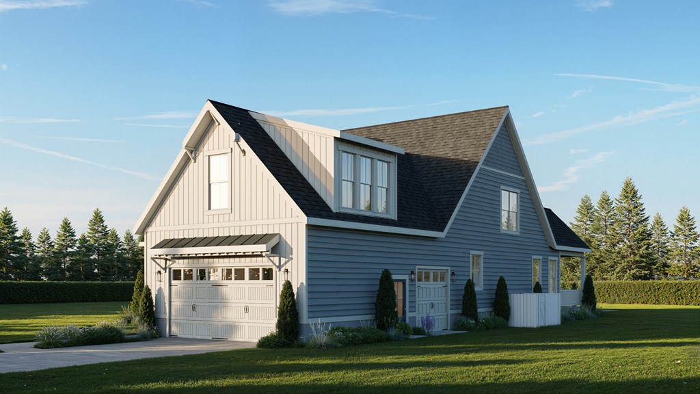
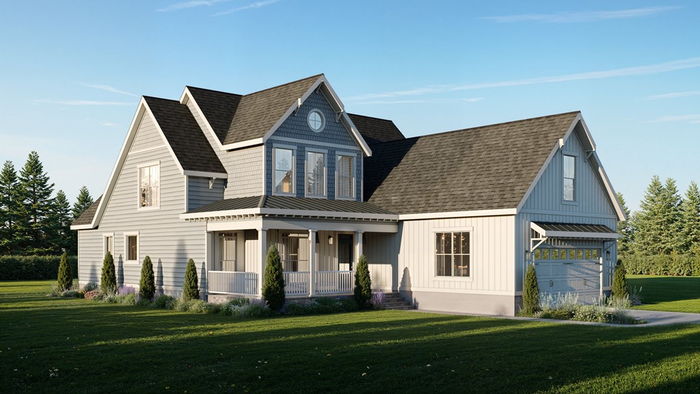
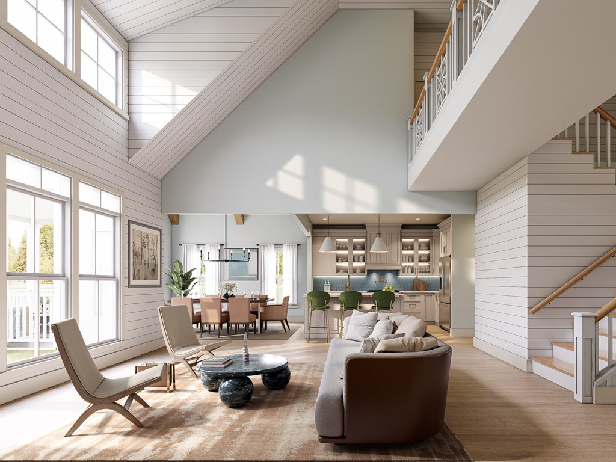
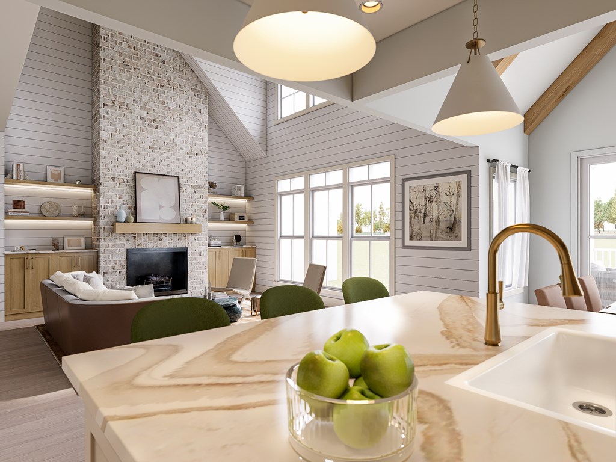
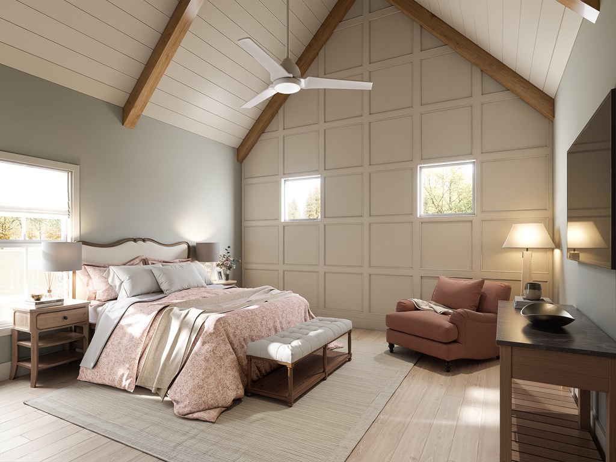
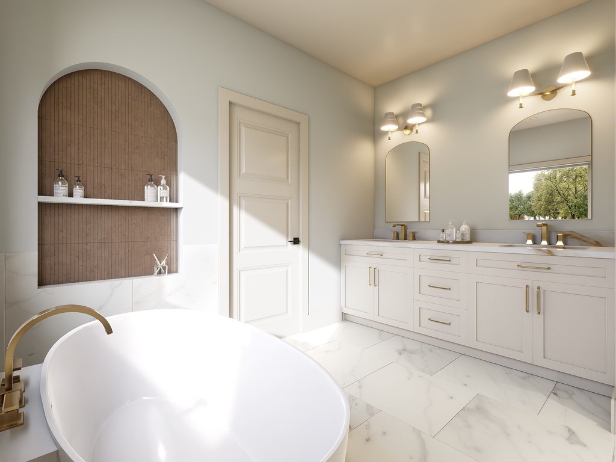
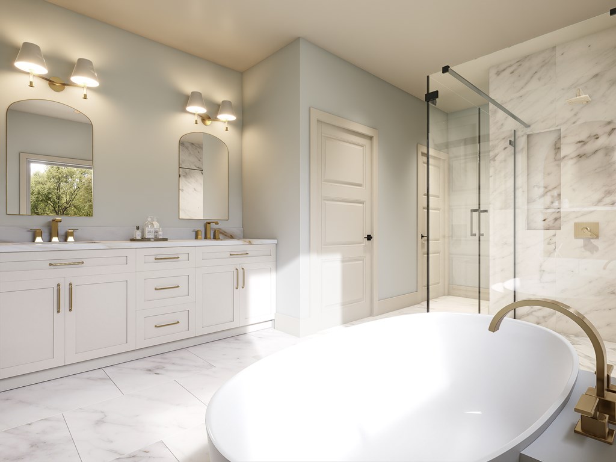
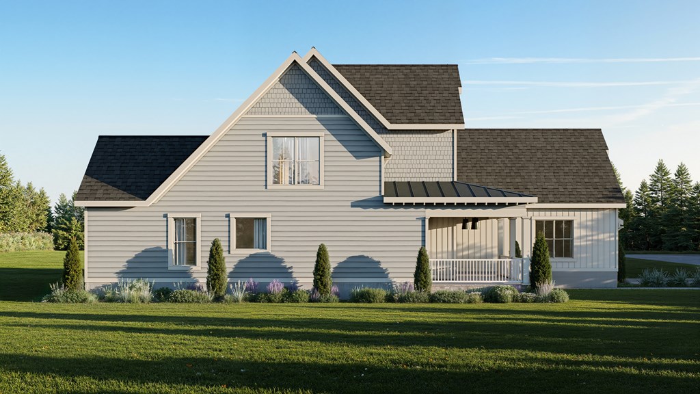
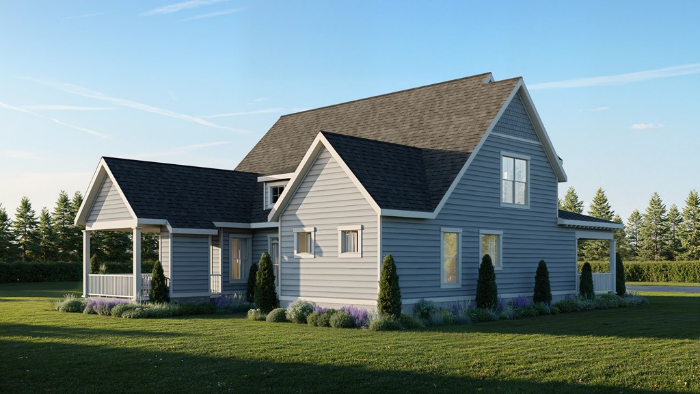
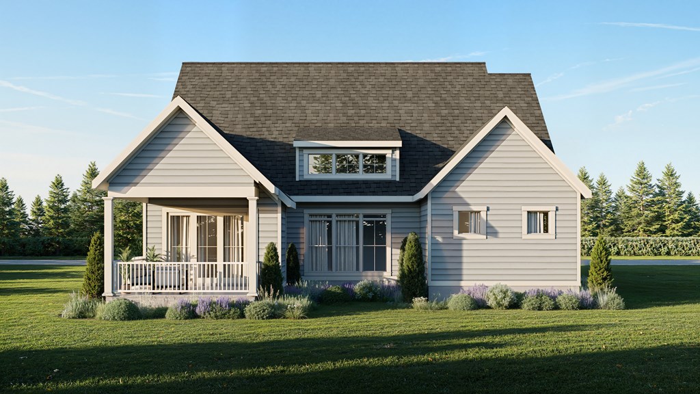
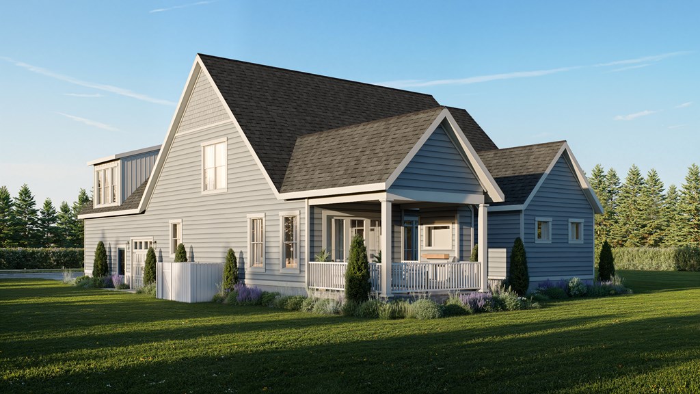
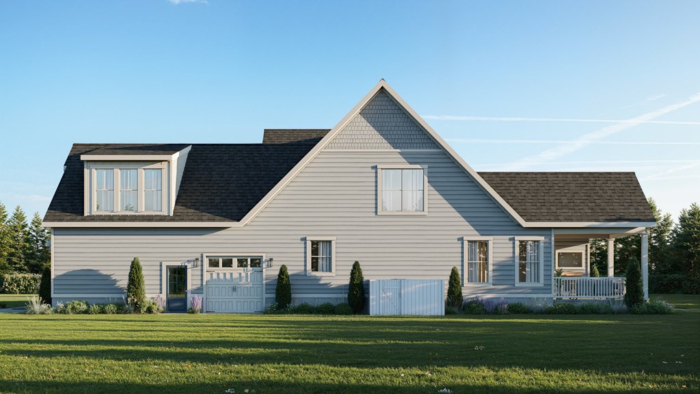
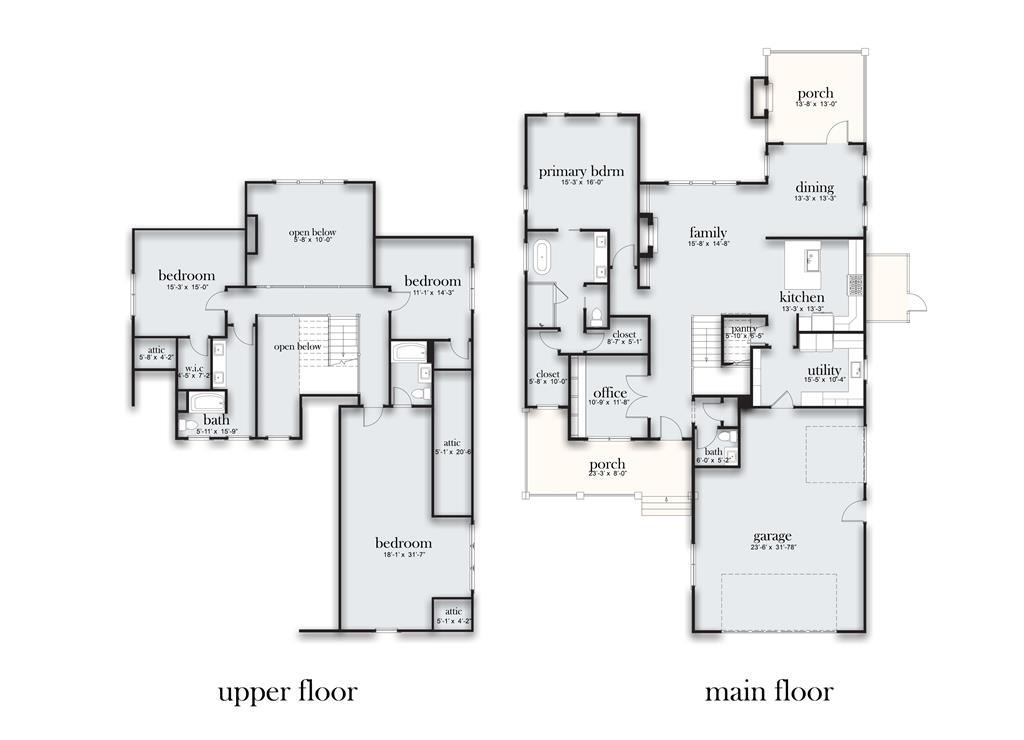
The Westerhouse from Bay Creek Homes, constructed by Virginia Builders, is a masterpiece of modern coastal architecture, merging sleek vertical board-and-batten and classic shake siding with an iconic wrap-around front porch. The main level is defined by expansive, flowing spaces, starting with a chef-inspired kitchen that features a sprawling social island and a dedicated pantry, perfectly situated between a formal dining room and a large family room. Discreetly tucked away for privacy, the primary bedroom suite offers a serene sanctuary, complete with two large walk-in closets and a luxurious en-suite bath with dual vanities and a soaking tub. A private home office and a large utility mudroom complete the first-floor amenities. Upstairs, a dramatic open-to-below view reveals two massive secondary bedrooms, one featuring its own oversized private closet and full bath, providing unparalleled space for family and guests. Coastal luxury meets brilliant design in The Westerhouse! *Home Under Construction - all images, including furniture, are computer renderings and for illustration purposes only.*
Interior Features
- Interior Features: Walk-in Closet(s), Washer/Dryer Hookup, 1st Floor Bedroom, Dining Room
- Fireplaces: One Fireplace
- Air Conditioning: Heat Pump, Central A/C
- Heating: Heat Pump
- Water: Public
Exterior Features
- Roof: Composition
- Exterior: HardiPlank Type
- Style: Contemporary
- Exterior Features: Pool, Paved Driveway, Tennis Courts, Golf Course, Community Amenities
- Garage: Garage, Two Car, Attached
Additional Features
- County: Northampton
- Waterfront Features: NON-WATER
- Stories: Two
- Year Built: 2026
- Age: New Construction
- Zoning: Residential
- Lot Size: 0.26 acres
- Farm: No