


Location
Agent Comments
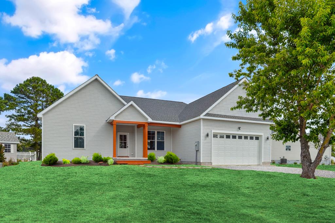
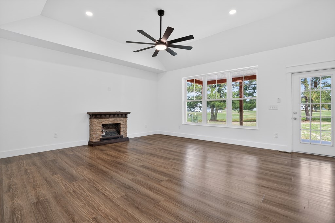
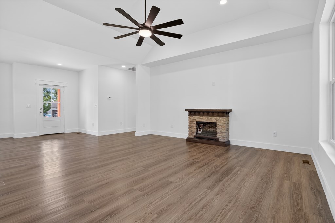
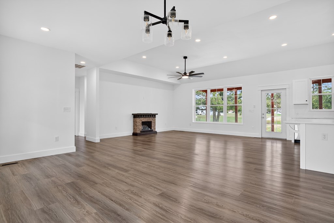
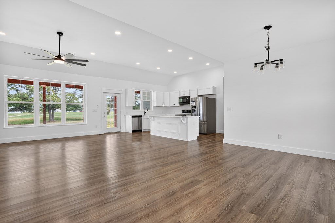
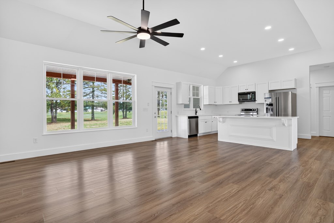
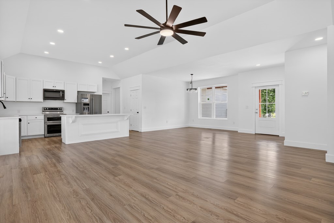
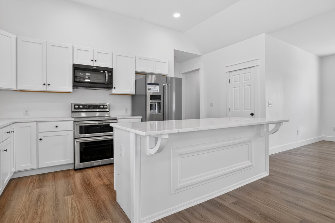
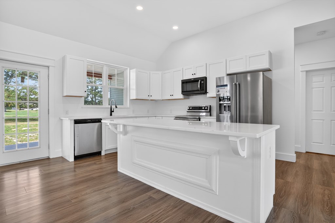
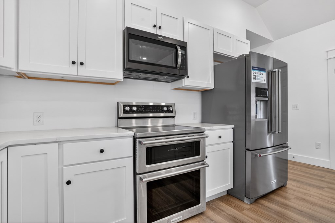
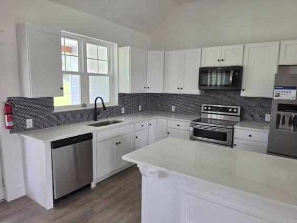
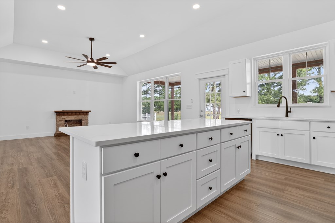
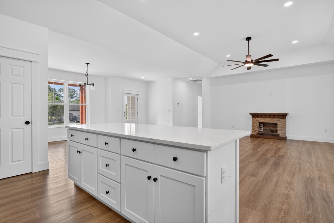
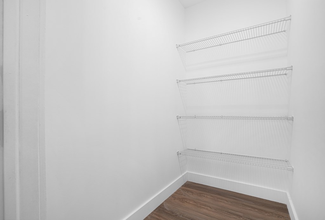
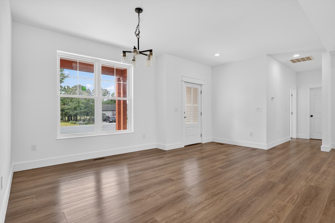
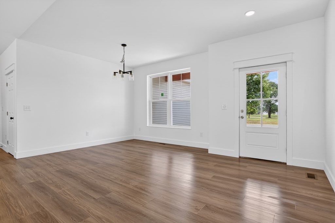
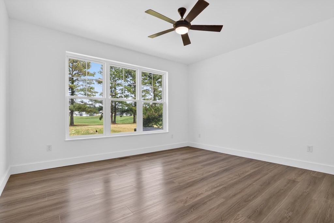
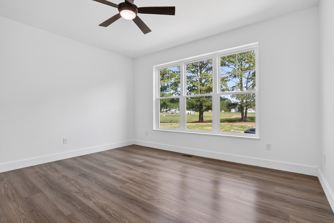
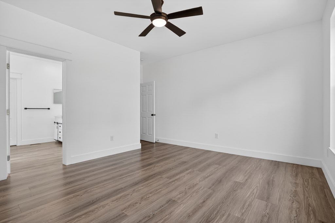
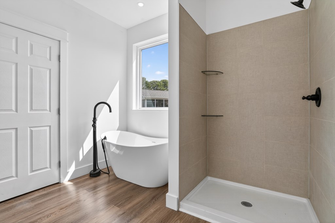
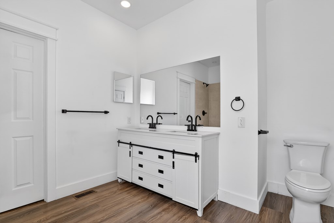
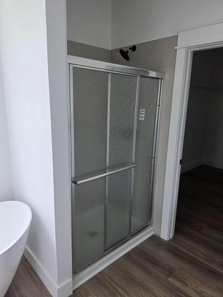
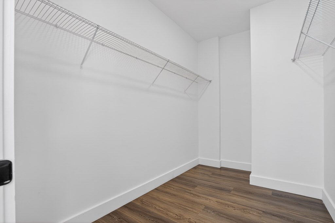
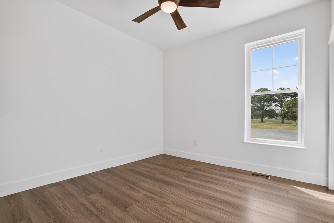
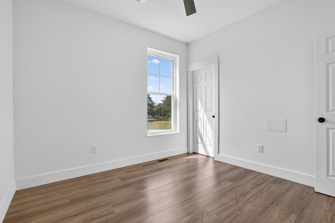
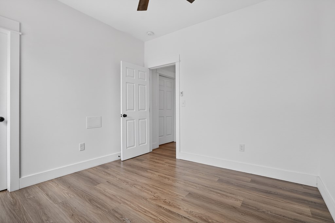
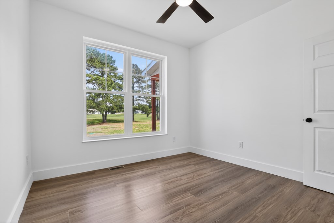
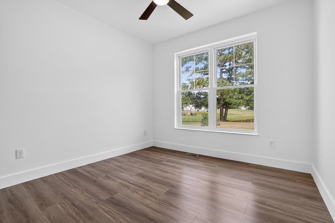
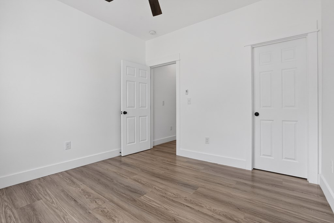
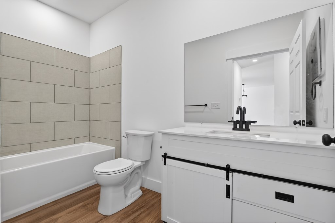
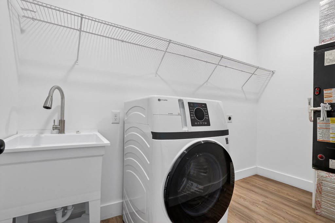
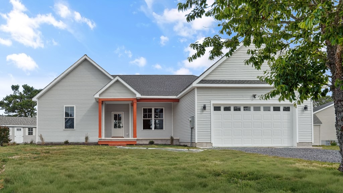
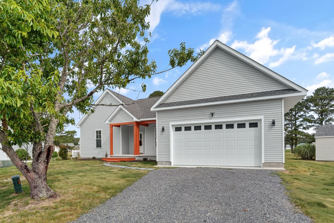
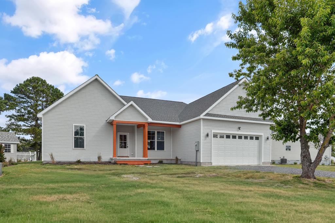
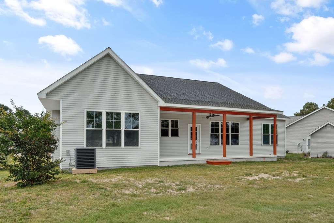
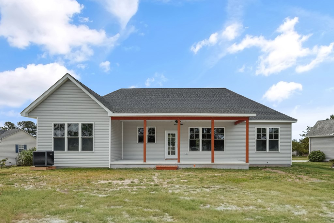
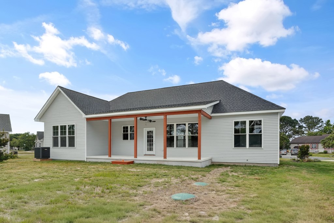
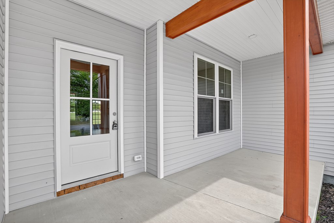
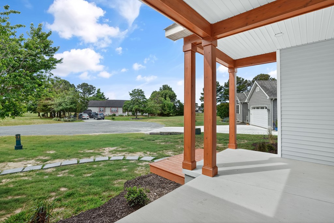
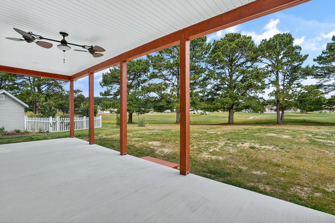
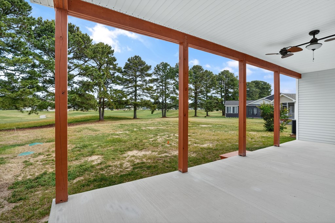
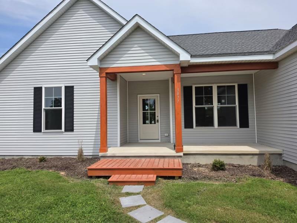
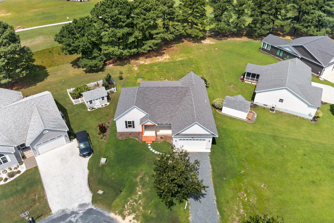
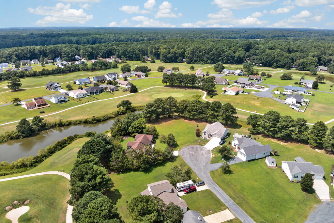
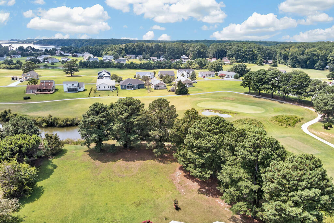
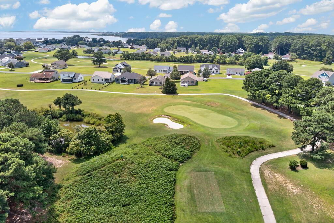
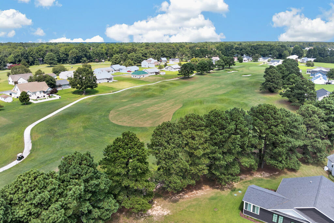
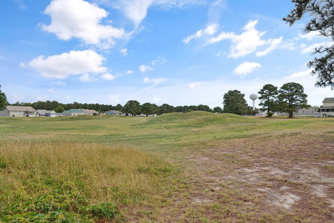
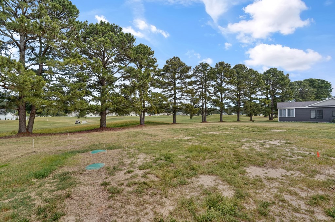
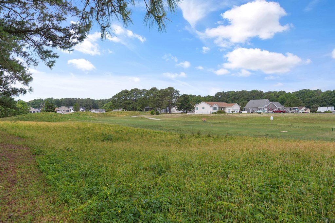
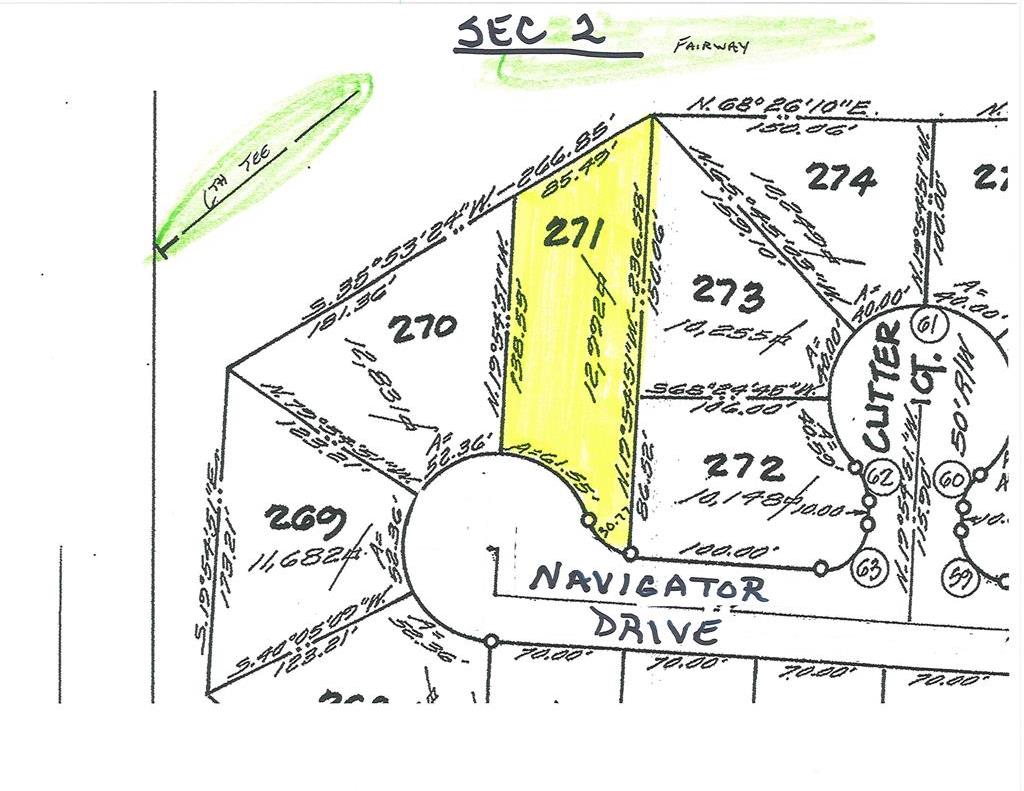
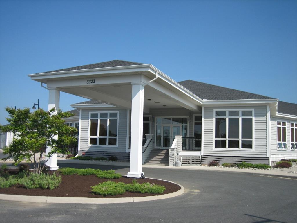
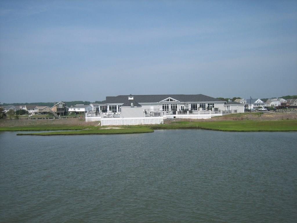
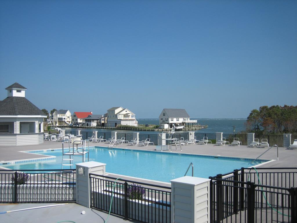
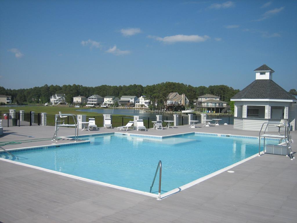
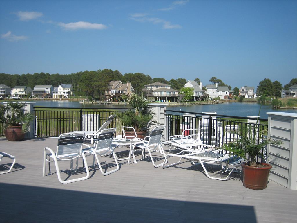
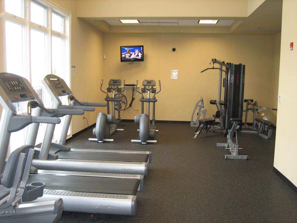
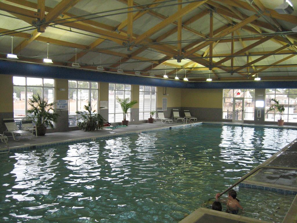
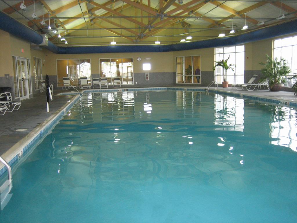
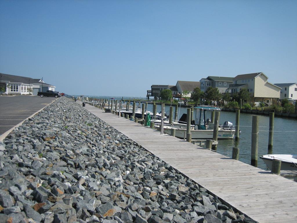
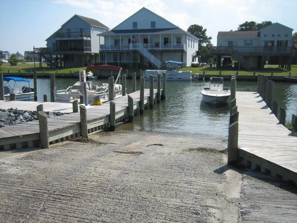
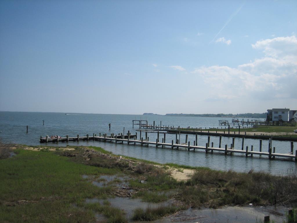
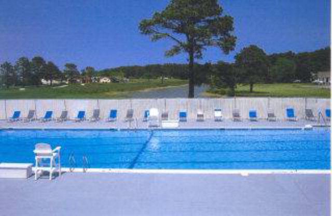
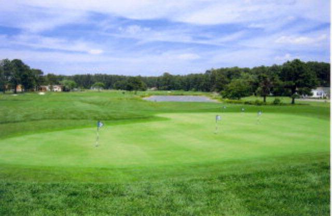
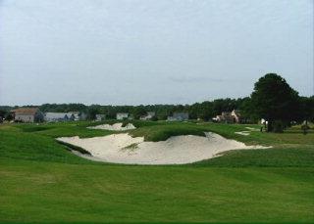
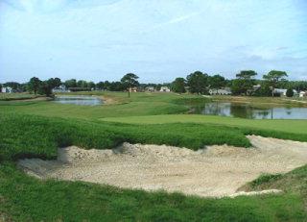
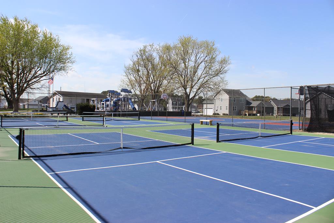
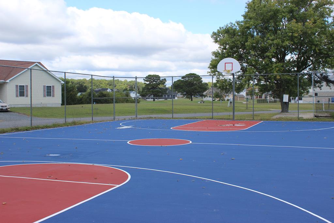
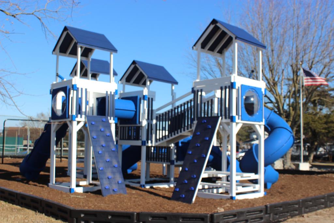
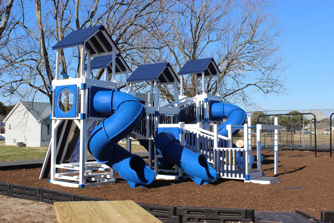
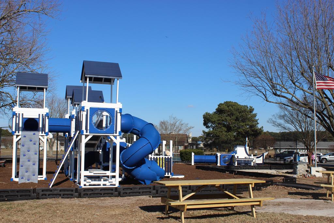
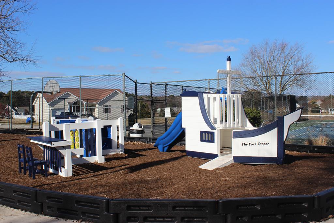
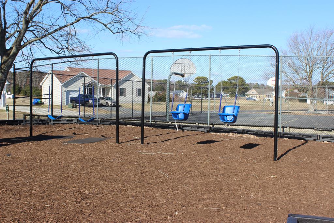
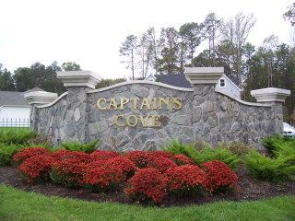
Located on a Pristine Golf Course in Captains Cove Greenbackville VA. Custom Built Single-story home featuring 3 BR, 2 full baths, LVP throughout, separate laundry area, and a 2-car garage, this plan is ideal for low-maintenance living. Step inside to an open floor plan, the great room features tray ceilings and a fireplace that flows seamlessly into the kitchen and dining area. Whether you're hosting holiday meals or enjoying a cozy night in, this open-concept layout brings people together without feeling crowded. The kitchen offers granite countertops, breakfast bar, SS appliances, soft close drawers and a walk-in pantry and custom backsplash. The rear foyer connects the garage and mud room, great for kicking off muddy boots after a day on the boat. The primary suite is tucked privately on one side of the home, featuring tray ceiling, large walk-in closet and en suite bath, with double bowl sink, soaking tub and stand-up shower with glass door. The other side of the home offers, two secondary bedrooms and a full bath. perfect for guests or a home office setup. Large concrete front porch and oversized rear concrete porch (10x28) perfect for relaxing, entertaining or enjoying the golf course views of the 6th Tee & Fairway. This is one of the largest golf course lots, Every square foot of this design is thoughtfully used, with minimal wasted space. Captains Cove Golf & Waterfront Community is the fastest growing Golf & Waterfront Community on the Eastern Shore of VA, Amenities offered: 9 Hole Pristine Golf Course, 3 Pools (2 Outdoor/1 Indoor), Fitness Center, Boat Ramp, Basketball & Pickle-ball Courts, Playground, Picnic Area, Dog Park, Biking & Walking Trails, Security and more. Call for your private showing!
Amenities
- Range
- Microwave
- Dishwasher
- Refrigerator
- Washer
- Dryer
- Other-See Remarks
Interior Features
- Interior Features: Smoke Detector, Cathedral Ceiling(s), Vaulted Ceiling(s), Walk-in Closet(s), Great Room, 1st Floor Bedroom, Other-See Remarks
- Fireplaces: One Fireplace,Living Room
- Air Conditioning: Central A/C, Ceiling Fan(s)
- Heating: Heat Pump
- Water: Community
- Water Heater: Electric
Exterior Features
- Roof: Composition,Age 0-9 yrs +/-
- Exterior: Vinyl Siding
- Style: Ranch, Contemporary
- Foundation: Crawl Space, Block
- Exterior Features: Double Pane Windows, Security Lighting, Stone Driveway, Golf Course, Community Amenities, Open Porch
- Garage: Garage, Two Car, Attached
Additional Features
- County: Accomack
- Waterfront Features: NON-WATER
- Stories: One
- Year Built: 2026
- Age: 1-5 yrs +/-
- Zoning: Residential
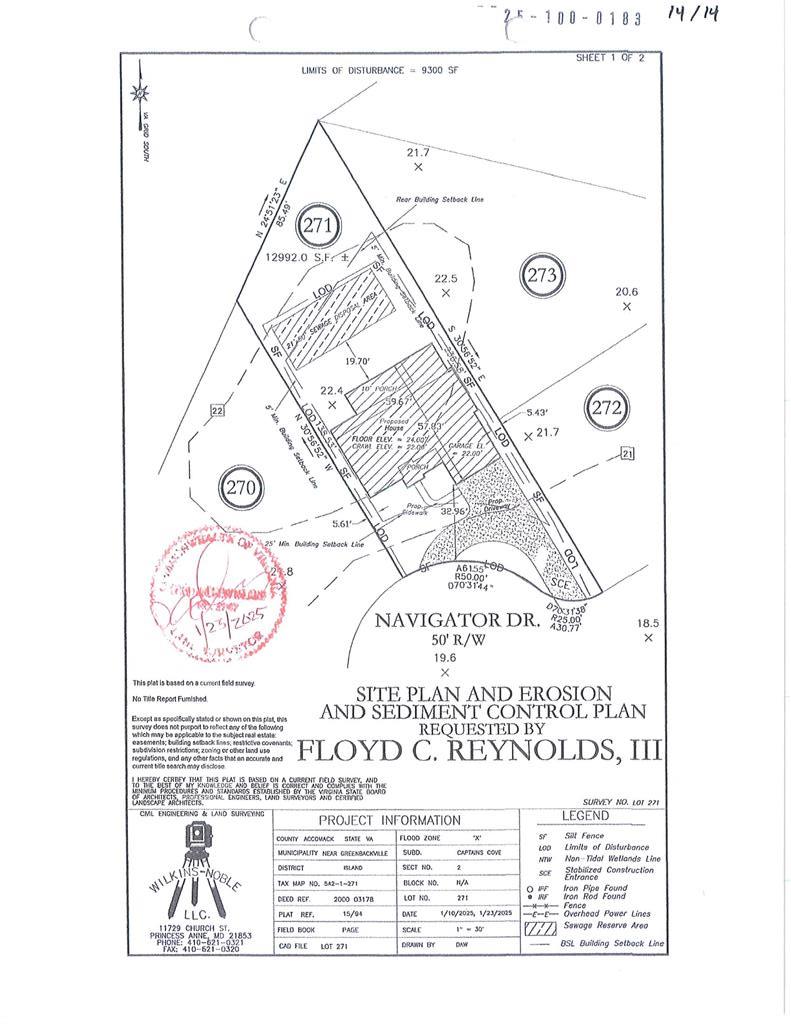
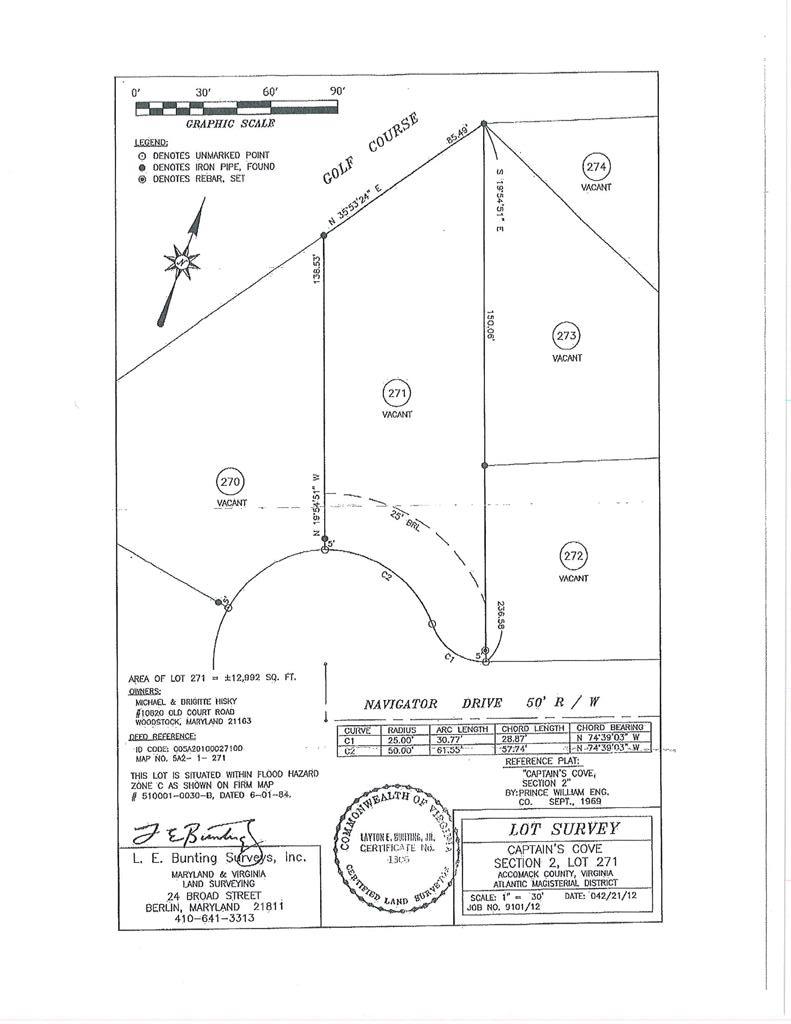
- Lot Size: 91x138x85x236
- Storage: None
- Farm: No
- Foundation: Crawl Space,Block