






Location
Agent Comments
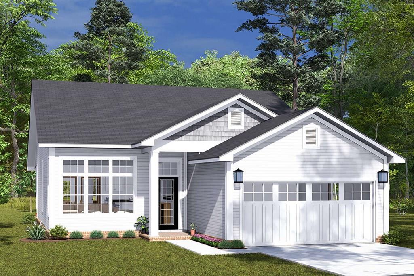
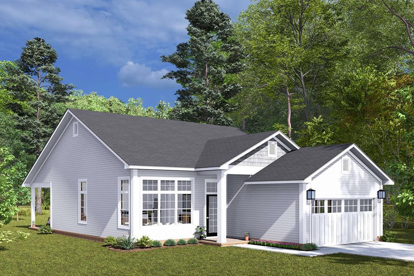
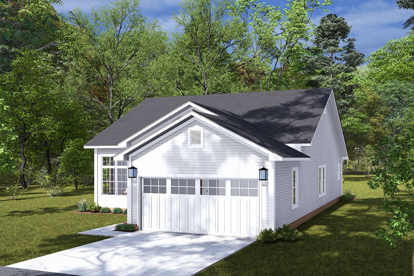
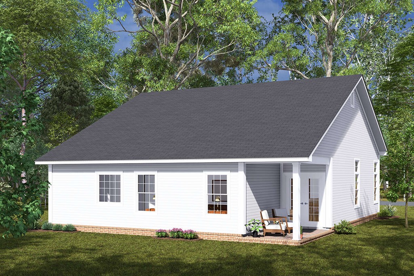
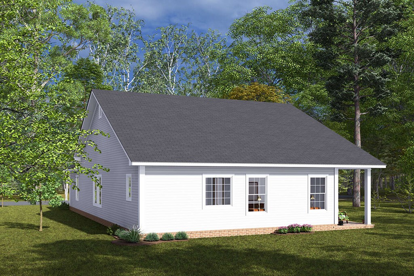
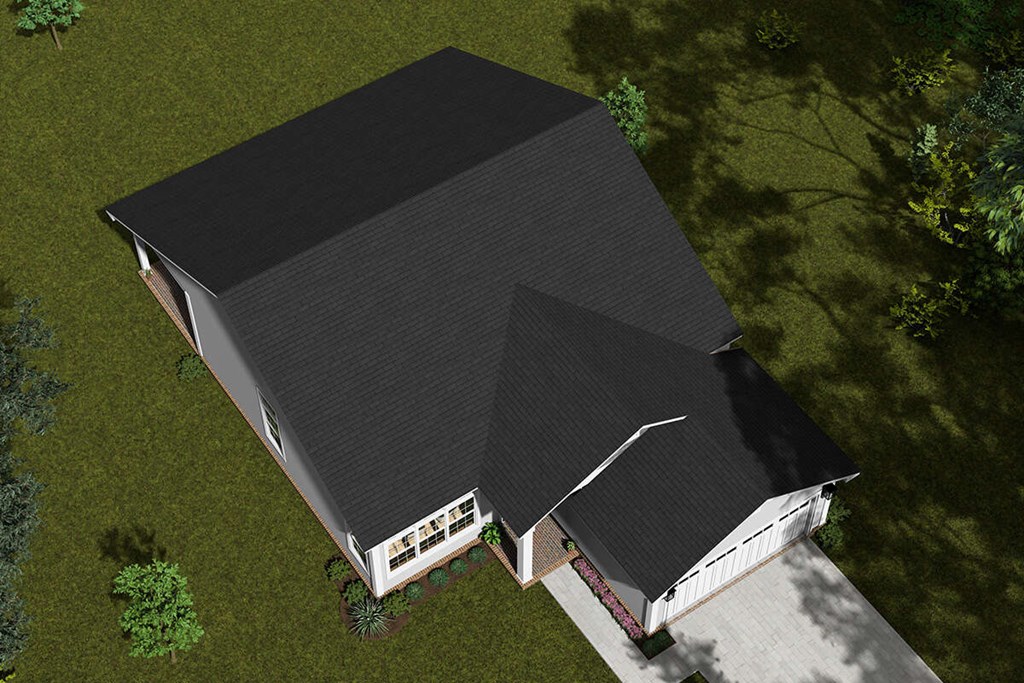
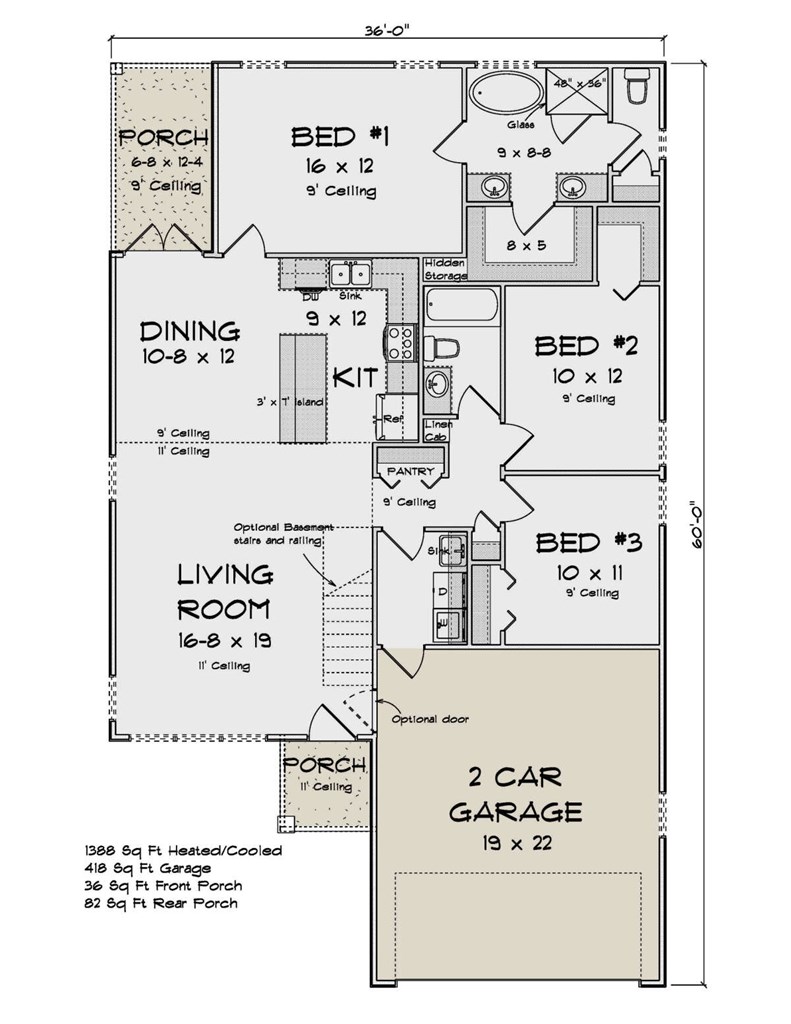
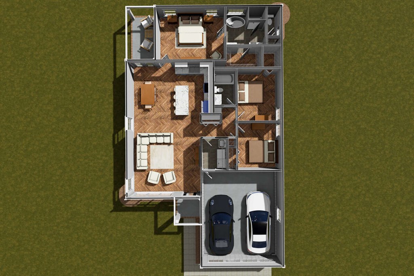
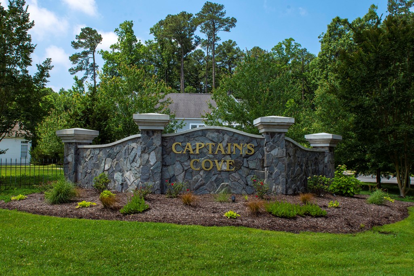
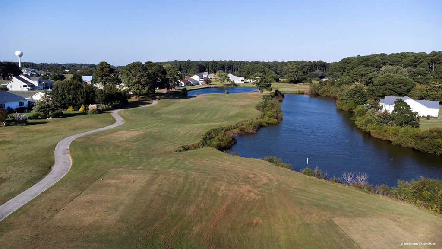
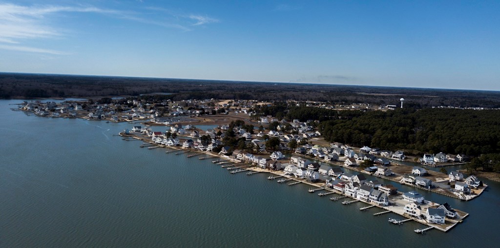
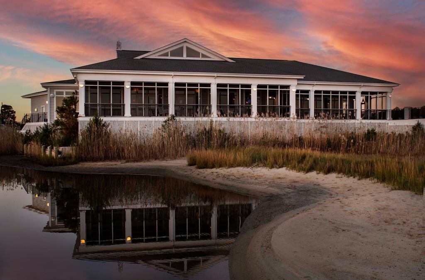
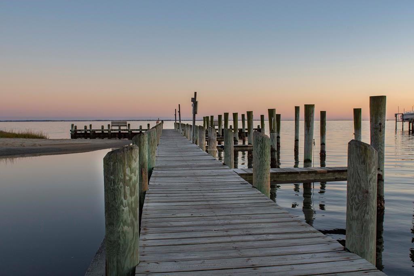
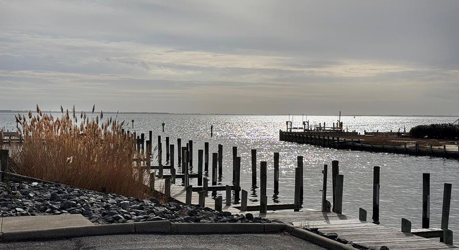
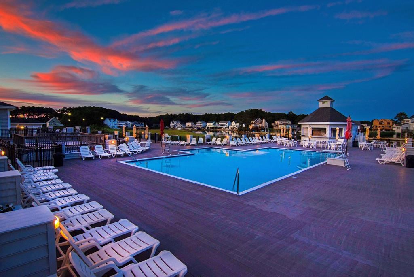
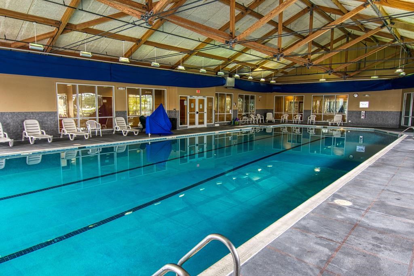
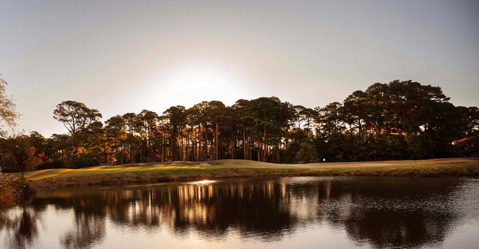
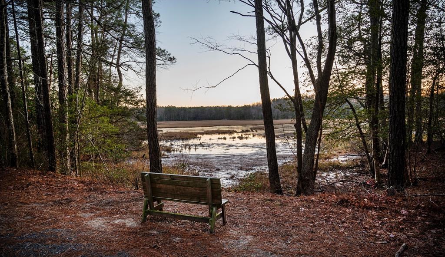
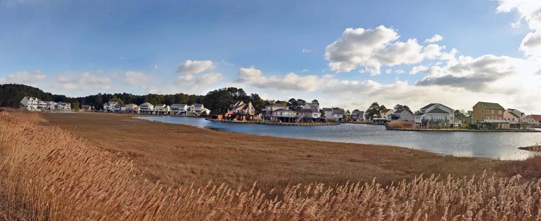
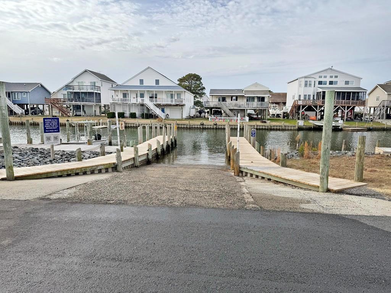
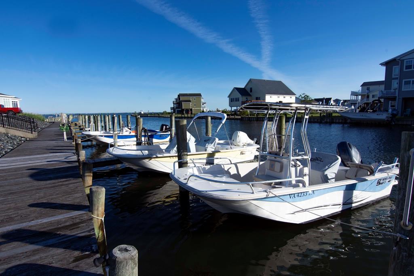
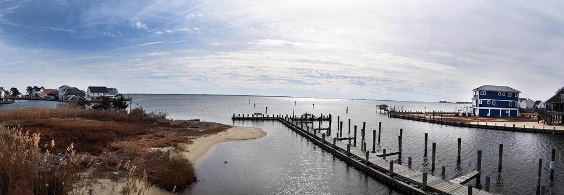
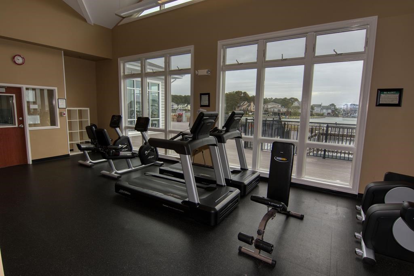
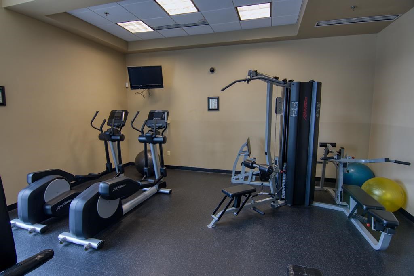
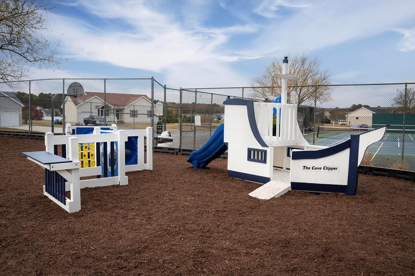
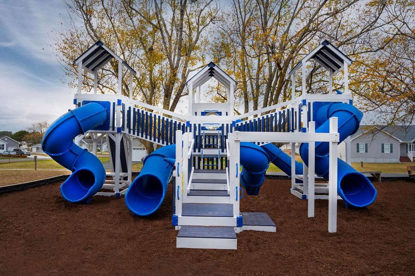
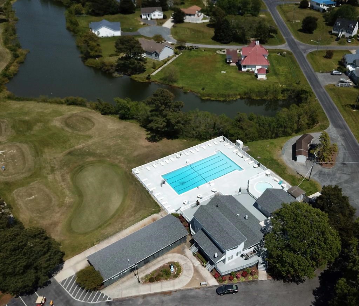
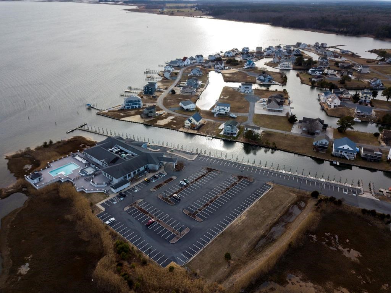
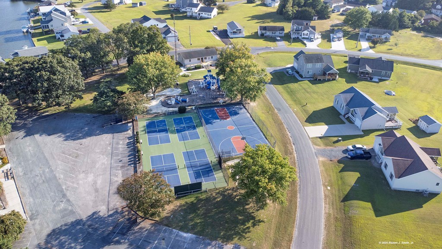
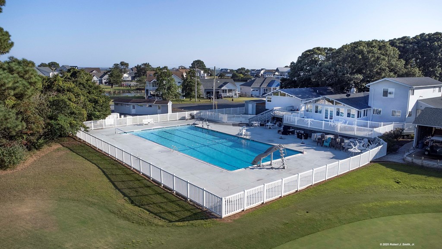
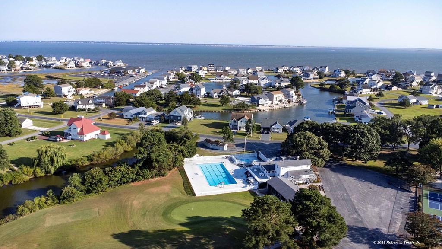
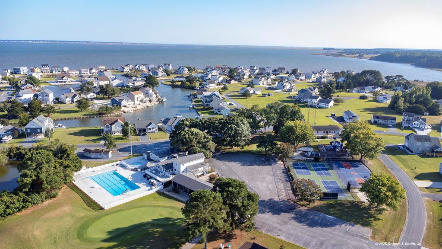
Welcome to the Becket! This 3 bedroom, 2 bathroom plan features 1,388 sq ft of living space. The primary bedroom is separate from the other 2 bedrooms for privacy. The primary bathroom has a tub and stall shower. The living room, kitchen and dining room flow together. Perfect for entertaining. Spend beautiful mornings on the covered front or back porch. All of this and a built in 2 car garage. Make your dream a reality & start enjoying all that Captain's Cove has to offer. Features include indoor & outdoor pools, a restaurant, banquette rooms, fitness center, basketball & tennis courts, boat launch, playground, security and so much more! All included in the HOA! Home is to be built and the photos of the model home Plan 4848-00457 may include options. Taxes are based on the land only.
Amenities
- Range
- Microwave
- Dishwasher
- Refrigerator
Interior Features
- Interior Features: Smoke Detector, Walk-in Closet(s), Washer/Dryer Hookup, 1st Floor Bedroom, Dining Room
- Fireplaces: None
- Air Conditioning: Central A/C, Electric
- Heating: Heat Pump, Electric
- Water: Community
- Water Heater: Electric
Exterior Features
- Roof: Composition
- Exterior: Vinyl Siding
- Style: Ranch
- Foundation: Crawl Space
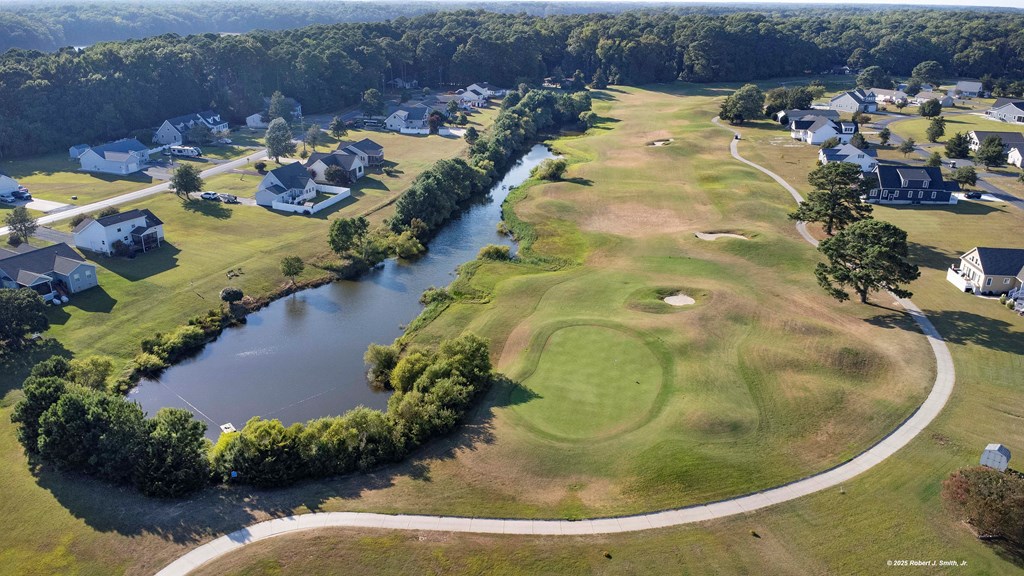
- Exterior Features: Pool, Stone Driveway, Tennis Courts, Golf Course, Community Amenities, Open Porch
- Garage: Garage, Two Car, Attached
Additional Features
- County: Accomack
- Waterfront Features: ACCESS TO WATER
- Stories: One
- Year Built: 2026
- Age: New Construction
- Zoning: Residential
- Lot Size: 12,565 SQ FT
- Farm: No
- Foundation: Crawl Space